Ask Us About Our Office Listings

Listed below you will see our featured properties, [area] homes that we represent. If you are curious about any of the properties below or would like a personal tour, please contact us today. We’d love to share the features that make these homes noteworthy. If you would like to see YOUR home listed below, please give us a call at [phone] to receive a personal in-home consultation or click here to get your FREE home analysis.

Featured Properties

1714 Maranatha Way, Southlake
$2,900,000
5 Beds ⋅ 7 Baths ⋅ 21385634 MLS
Set on 1.15 acres in a private, gated setting, this exceptional Southlake residence blends remarkable architecture, grand interiors, and resort-inspired outdoor living. Step inside to soaring ceilings, rich hardwood floors, substantial stone accents, and a sweeping wooden staircase rising to a curved second-story balcony. Impressive multi-pane windows fill the living room with natural light, while a floor-to-ceiling stone fireplace creates a dramatic focal point. The kitchen continues the home's architectural character with a cooktop framed by an impressive arched stone hearth alcove. A dedicated office with its own fireplace offers an inviting setting for work or study. The primary suite provides a private retreat with a castle-inspired bath. Each bedroom includes its own full bathroom, while two secondary bedrooms feature built-in loft spaces that add charm and versatility. Outdoors, the property unfolds into a resort-inspired escape. A custom in-ground pool with bubbler fountains is paired with an elevated stone hot tub that spills into the pool. The adjoining covered patio extends the living and entertaining space with stone arches, a soaring fireplace, and an outdoor bar and kitchen. Four ponds add beauty and character to the surrounding grounds. Convenient access to Southlake Town Square, area shopping, dining, recreation, and DFW International Airport keeps everyday destinations within easy reach while preserving a sense of privacy at home. Schedule a private showing to experience the architecture, setting, and indoor-outdoor lifestyle firsthand.

1714 Maranatha Way, Southlake

7751 Cottonwood St, Frisco
$2,900,000
5 Beds ⋅ 5 Baths ⋅ 21349784 MLS
Welcome to an extraordinary private estate, situated on a corner lot, tucked among mature trees on approximately 1.38 acres in the heart of Frisco, offering a rare combination of space, privacy, luxury, and convenience—with NO HOA! This stunning custom built 5-bedroom, 4.5-bath residence offers approximately 4,596 square feet of beautifully appointed living space and an exceptional indoor-outdoor lifestyle. From the moment you arrive, the property’s impressive setting and mature trees create a sense of privacy and tranquility that is increasingly difficult to find in Frisco. Inside, the home showcases timeless character and quality details that make this home truly stand out, including, generous living spaces, soaring ceilings, wide-plank hardwood flooring throughout, media room, sunroom, 2nd master, and so much more. The true showstopper is the private backyard retreat. A sparkling resort-style pool creates the perfect setting for relaxing, entertaining, and enjoying long Texas summers. The expansive covered outdoor kitchen and entertaining area makes al fresco dining and gatherings effortless, while the separate pool house provides additional flexibility for guests, entertaining, a home office, fitness space, or whatever your lifestyle demands. Adding to the home’s appeal are solar panels, offering an energy-conscious advantage, along with the expansive acreage that provides room to enjoy the outdoors, entertain, garden, play, or simply escape the pace of everyday life. Luxury. Privacy. Space. Resort-style living. No HOA. All in Frisco. Come experience the truly one of a kind, exceptional lifestyle that 7751 Cottonwood Street estate has to offer.

7751 Cottonwood St, Frisco

6466 Royal Ln, Dallas
$2,900,000
5 Beds ⋅ 8 Baths ⋅ 21327261 MLS
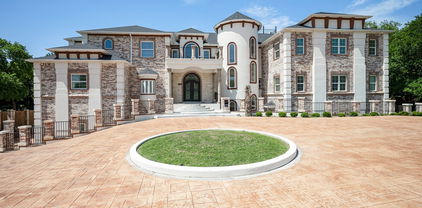
Discover an exceptional new build in Preston Hollow, where contemporary architecture, refined design and the art of living come together. With nearly 6,000 sq ft of thoughtfully designed spaces, this residence invites you to imagine more than a beautiful home—a lifestyle filled with meaningful moments. Set on a 0.36-acre lot, the home makes a striking first impression with its contemporary façade, circular driveway with turf-accented pavers and oversized custom pivot door. Open the door to possibility. A soaring entry reveals dramatic volume and natural light. Expansive living spaces feature upper-level windows and sliding glass doors opening to the patio, creating a seamless connection between indoor and outdoor living. An executive study with custom glass doors offers a private workspace, while a feature wine display and chef’s kitchen with waterfall islands, commercial-grade appliances and a butler’s pantry create inviting settings for gathering and entertaining. The main-floor primary suite offers a fireplace, dual walk-in closets and a spa-inspired bath featuring a double walk-in shower and custom steam shower. Every secondary bedroom includes a private en-suite bath. Upstairs, a media and game room with fireplace is complemented by two outdoor terraces overlooking the front and rear of the property. Built-in surround sound, smart-home integration, a 3-car rear-entry garage, additional gated parking and a one-year home warranty complete the offering. Some homes are meant to be admired. Others are meant to be lived in. Schedule your private showing and discover what makes 6466 Royal Lane an extraordinary place to call home. PRICED BELOW RECENT INDEPENDENT APPRAISAL OFFERED AT $2,900,000 APPRAISED AT $2,990,000.

6466 Royal Ln, Dallas

265 Cooks Corner Rd, Pottsboro
$2,900,000
3 Beds ⋅ 2 Baths ⋅ 21157189 MLS
This property is situated in a rapidly growing corridor near Lake Texoma, the acreage presents exciting possibilities for subdivision, ranchette parcels, a private gated community, RV or cabin retreat, or mixed-use recreational development, subject to local approvals. With increased demand for land near the lake and continued growth in the surrounding area, this property offers both immediate usability and long-term upside. Opportunities like this large acreage near the lake with a home ready for your personal touch are increasingly rare. Bring your vision and unlock the possibilities. Sprawling acreage provides room for livestock, horses, hunting, trails, additional structures, or simply enjoying wide-open Texas skies. Mature trees, natural terrain, two ponds, and abundant wildlife create a serene backdrop just minutes from lake recreation, boating, fishing, and growing local amenities. This is an ideal chance to renovate the house and make it your own while adding immediate value. With solid bones and a peaceful rural setting, a little vision will transform this house into a charming country homestead or weekend getaway also. Large shop next to the home for all your projects or storage needs. The 99 acres property offers endless potential for those seeking space, privacy, and most of all opportunity. Whether you're dreaming of a private ranch, recreational retreat, investment project, or future development, this expansive tract delivers the perfect canvas. Available to subdivide if you don't need all 99 acres, contact us for more info.

265 Cooks Corner Rd, Pottsboro

311 Avadene Dr, Irving
$2,895,000
4 Beds ⋅ 7 Baths ⋅ 21424802 MLS
Experience timeless elegance fused with modern sophistication in this Santa Barbara Modern-style residence. Thoughtfully designed with both form and function in mind, this distinctive home offers 4 spacious bedrooms, 5 full bathrooms, and 2 half baths across a beautifully appointed floor plan. An open-concept layout highlights clean architectural lines, expansive windows, and seamless indoor-outdoor living. Elegant touches abound—from the refined wine room, sophisticated library, and a beverage station with a built-in Thermador coffee maker to a tornado-safe room for added peace of mind. With a private elevator and dual utility rooms on both levels, the home is designed for comfort, ease, and accessibility. Wellness and leisure take center stage with a private exercise room, sauna, stylish game and card rooms, and a full wet bar perfect for entertaining. Home automation enhances everyday living, making it efficient and carefree. Crafted with meticulous attention to detail, every element—from high-end finishes to intentional architectural flow—reflects the artistry of its construction. Nestled within Avadene at Las Colinas, a new luxury community of 73 homesites across 22 serene acres, the home offers the best of upscale living. Community amenities include scenic walking paths, pickleball courts, and a convenient mail center. Located at Las Colinas Blvd and La Villita Blvd, residents enjoy access to major highways, area airports, and top destinations like Water Street, the Toyota Music Factory, Las Colinas Country Club, and Campion Trails. Developed by Mark Alexander, president of Alexander Hunt Distinct Homes and Alexander Homes Development Company, Avadene is defined by architectural individuality—each home boasting a fresh, globally inspired design blending historic and contemporary influences. Own a truly exceptional modern residence in one of DFW’s most desirable new communities.

311 Avadene Dr, Irving

1121 Excalibur Blvd, Lewisville
$2,895,000
4 Beds ⋅ 6 Baths ⋅ 21390600 MLS
Seize this rare opportunity to own a stunning modern home at an exceptional price, located on a magnificent golf course lot in DFW's esteemed, guard-gated community of Enchanted Hill. This expansive residence spans 5,887 square feet and showcases a thoughtfully designed floor plan, featuring four luxurious bedroom suites, five full baths & one half-bath, home office, game room, media room, meditation-massage room & four-car garages. With an eye-catching front elevation and sweeping views of the golf course in the back, this home is drenched in natural light, thanks to its impressive walls of glass. The grand foyer welcomes you into elegant formal living and dining areas, leading to a breathtaking family room that boasts soaring ceilings, a striking floor-to-ceiling fireplace, and panoramic views of the lush golf course. The chef's dream kitchen is a highlight, featuring a substantial Quartzite island & brand-new Thermador appliances (2026), including an oven, microwave, refrigerator, & espresso machine, self-closing European cabinetry, and a fully equipped prep kitchen, plus a charming breakfast nook that comfortably seats eight. The master suite on the first floor presents amazing views of the golf course, an intimate sitting area & a spa-like bath equipped with a floating tub and a generously sized walk-in closet. Venture upstairs to discover three additional bedroom suites, a spacious game room complete with a wet bar & easy access to a vast balcony—perfect for savoring breathtaking golf course views, sunsets & a serene pond. The outdoor living space features an outdoor kitchen, grilling area, cozy fire pit & abundant seating options, making this home a true gem for both family living and hosting friends. Centrally located in one of DFW's most coveted neighborhoods, this residence offers seamless access to major highways & is within 15 drive to HQ hubs, world-class shopping & dining at Legacy West, The Star (Cowboys HQ), The Grand Scape & The Field (PGA HQ)

1121 Excalibur Blvd, Lewisville

690 Fm 3028, Cool
$2,875,000
3 Beds ⋅ 4 Baths ⋅ 21426746 MLS
A rare, beautiful horse property in true turnkey condition. Everything is perfect and the layout works the way it should: pull in, unload, start using the facilities, then step into your custom modern ranch home. What's included: Main house, luxury barndo apartment, TWO- 4 stall horse barns each with tackrooms, 30 x 30 foam insulated equipment barn, 300 x 170 pipe arena with return alley, 45x20 steer shed, 2 large horse pastures, 2 cattle turnout pastures, all on 26 acres! Horse Facilities: Luxury barndo apartment: 1,200 sq ft 2 bedroom with 1,200 sq ft wrap-around covered porch, 4 stalls, wash rack, roll-up door tack room door with bathroom and shower, extra-tall doors that fit a living-quarters horse trailer with a 50 amp RV hookup. Second horse barn (by the arena): 4-40x15 covered piped runs with automatic waters, oversized wash rack, hay storage, large insulated tack room complete with mini-split AC. 30 x 30 Equipment barn with 2 tractor overhangs, large pipe-fenced arena, and steer shed. Main House 2,670 sq ft, 3 bed 3.5 bath luxurious modern farmhouse with Pella windows, engineered slab, and architectural shingle roof. All bedrooms en-suite, private back porch off the second bedroom. Taj Mahal granite throughout HUGE kitchen island. Wolf commercial-grade gas range, built-in fireplace shelving, and statement lighting. Second oven and microwave in butler's pantry. Presidential Class 5 roof. 5 minutes from I-20, 10 minutes to Mineral Wells, 12 minutes to Weatherford, and under an hour to Ft. Worth.

690 Fm 3028, Cool

4327 Irving Ave, Dallas
$2,875,000
4 Beds ⋅ 5 Baths ⋅ 21400378 MLS
Nestled in the lush heart of the Turtle Creek greenbelt - just south of Highland Park & steps from Turtle Creek Village - this enchanting French-inspired cottage offers 4,902 square feet of warmth, charm, & effortless sophistication. Designed for those who love gracious entertaining as much as the freedom of a true lock-and-leave lifestyle, the home welcomes you with graceful inlaid hardwood floors and generous natural light. The main level centers around everyday comfort & hospitality. A fireplace anchors the living room, opening into the dining room & an inviting gourmet kitchen equipped with a large prep island, Wolf double-oven range, dual sinks, butler’s pantry, & pellet ice maker. A built-in breakfast nook makes morning routines feel special, while a climate-controlled wine room & a dedicated study with custom built-ins add refined convenience. The retractable phantom screens open the living room directly to a covered patio with its own outdoor fireplace, creating a seamless indoor-outdoor sanctuary. Tucked away on the first floor, the primary suite is a private retreat complete with a custom walk-in closet, spa-like bath featuring dual vanities, separate soaking tub & shower, & its own full-size stackable laundry closet. Upstairs, 2 large en-suite bedrooms, a spacious laundry room, & an inviting media room give family & visiting friends plenty of room to unwind. An additional 575-square-foot private guest suite with a full bath sits above the connected garage, offering a flexible retreat for long-term guests, a private home gym, or a quiet creative studio, bringing the home to 4 beds & 4.5 baths total. Out back, low-maintenance luxury takes center stage with an inlaid turfed courtyard, separate gated turfed yard area, charming garden shed, & whole-home generator for complete peace of mind. With the Katy Trail, Turtle Creek Trail, & Highland Park Village just moments away, it delivers the rare blend of neighborhood serenity & vibrant uptown convenience.

4327 Irving Ave, Dallas

525 E Hickory Hill Rd, Argyle
$2,872,000
4 Beds ⋅ 4 Baths ⋅ 21176300 MLS
Welcome to Old Hickory Farm, a gated luxury estate in the heart of Historic Argyle — an ultra-private 3+ acre retreat offering equestrian amenities, a private pond, and a multi-structure compound designed for discerning buyers seeking something truly rare. Beyond the private entrance, manicured gardens, mature trees, and a storybook water wheel create an unforgettable arrival. This estate-caliber property blends historic North Texas charm with refined modern comfort, delivering the kind of setting that cannot be replicated. Inside the main residence, rich pine flooring and wonderful windows reflect timeless craftsmanship. The expansive living room, anchored by a dramatic stone wood-burning fireplace, sets the tone for elevated yet intimate gatherings. The chef’s kitchen is thoughtfully appointed with high-end appliances, custom cabinetry, and generous preparation space, flowing seamlessly into an oversized screened outdoor living area complete with a built-in smoker and grill. From here, panoramic views of the private pond and rolling acreage create a true indoor-outdoor luxury experience. The separate five-room guest house offers exceptional flexibility, ideal for multigenerational living, executive office space, private studio use, or luxury guest accommodations. Few Argyle luxury properties offer this level of privacy and versatility within a single gated compound. The grounds are equally compelling. A private pond, equestrian-ready stables, workshop, original cottage, and meditation garden create a rare opportunity for those seeking a luxury ranch lifestyle just minutes from DFW. Whether you are a horse enthusiast, a collector, a creative visionary, or simply someone who values land, legacy, and privacy, this property delivers. Old Hickory Farm is more than a home. It is a legacy estate, a retreat, and a signature Argyle property positioned for the buyer who understands that true luxury is defined by rarity, acreage, and enduring character.

525 E Hickory Hill Rd, Argyle

2020 S Bridgefarmer Rd, Lowry Crossing
$2,850,000
4 Beds ⋅ 4 Baths ⋅ 21412870 MLS
Discover an exceptional opportunity to enjoy country living at 2020 S Bridgefarmer Road in McKinney, Texas. Situated on 20 acres, this single-story residence offers 4 bedrooms, 3.1 bathrooms, and 3,540 square feet of living space with expansive open pastures, mature trees, multiple outbuildings, and picturesque countryside views. Inside, the spacious living room showcases a stone fireplace and custom built-ins, creating a welcoming gathering space. The kitchen offers granite countertops, extensive cabinetry, a center island, and an adjoining dining area. A dedicated home office with built-in cabinetry provides a comfortable workspace, while the generously sized primary suite features an ensuite bath with dual vanities, soaking tub, and a separate shower. Three additional bedrooms offer flexibility for family and guests. The outdoor setting is equally impressive, with open pastureland, mature trees, and several outbuildings for equipment, storage, or hobbies. A large covered outdoor entertaining pavilion with built-in grill and cooking areas provides an inviting space for gatherings. The expansive grounds offer opportunities for recreation, agricultural pursuits, or simply enjoying the peaceful countryside. A long private drive enhances the sense of seclusion, while the cleared acreage and existing improvements add versatility. With significant value in the land itself, the property presents exceptional potential for a private estate, long-term investment, or future development, subject to applicable zoning and approvals. As growth continues throughout Collin County, the property's substantial acreage and convenient access to McKinney, Princeton, and surrounding communities further enhance its appeal, offering the opportunity to enjoy country living today while exploring the possibilities of tomorrow.

2020 S Bridgefarmer Rd, Lowry Crossing

12007 Quincy Ln, Dallas
$2,850,000
5 Beds ⋅ 8 Baths ⋅ 21405229 MLS
SELLER IS OFFERING A RATE BUY DOWN TO A FIXED 6% INTEREST RATE, OR A TEMPORARY 2-1 BUYDOWN, WHICHEVER THE BUYER CHOOSES. Completed in 2025, this stunning custom residence in the highly sought-after Melshire Estates neighborhood blends timeless architecture with refined modern design and exceptional functionality. The versatile floor plan features 3 bedrooms on the main level and 2 upstairs, each with its own en suite bathroom. A beautifully designed study or cocktail lounge greets you with custom cabinetry and a striking designer backsplash, creating a sophisticated space ideal for work, entertaining, or unwinding. At the heart of the home, the chef’s kitchen is a true showpiece. Custom beams add architectural warmth while the expansive double-island layout offers abundant space for both food preparation and gathering. The kitchen is fully equipped with premium GE Monogram appliances and flows seamlessly into the surrounding living and dining areas, creating an inviting setting for hosting and everyday life. The primary suite serves as a luxurious retreat with a spa-inspired bath featuring a stand-alone tub, an oversized walk-in shower with dual shower heads, and elegant finishes throughout. Fluted wood detailing appears throughout the home. Upstairs, a large movie room provides the perfect destination for entertainment, while the second laundry room complements the main-level laundry for added convenience and efficiency. The backyard showcases a stunning pool surrounded by a beautifully designed patio complete with an outdoor kitchen, fireplace, and retractable shades that allow for comfortable year-round enjoyment. Additional highlights include a half-circular driveway for added curb appeal and convenience and a full Control4 smart home system that integrates lighting, audio, and technology for seamless modern living. This exceptional home offers luxury, thoughtful design, and sophisticated living in one of Dallas’ most prestigious and established neighborhoods.

12007 Quincy Ln, Dallas

1213 Caballo, Aledo
$2,850,000
5 Beds ⋅ 7 Baths ⋅ 21383489 MLS
Come be a part of creating the home of your dreams with BC Homes, one of Dallas-Fort Worth’s premier custom home builders. Architectural plans for this one-of-a-kind residence provide a beautiful starting point, while our in-house architectural team makes it easy to personalize the design or create something entirely your own. From the first conversation through the final details, we are focused on creating a home that feels distinctly yours. The masterful plans combine timeless architecture with state-of-the-art features and carefully curated natural materials. The home features 12-and 14-foot vaulted ceilings, oversized wood aluminum-clad windows, European oak flooring, custom white oak cabinetry, quartz countertops, and generous allowances for natural stone tiles throughout. The gourmet kitchen features professional-grade Wolf Sub-Zero appliances, complemented by an expansive entertaining space. Large windows and elevated ceilings create an open light-filled interior connected to the outdoor living. The outdoors feature a private pool and expansive fire feature creating a resort-style space for entertaining and everyday living. The rare waterfront lot offers stunning water views from the front, while a permanent easement behind the property provides additional separation and privacy. The La Dorada community center includes fitness classes, four pools, day-care for the kids a full-service restaurant, and MedSpa. The community is located next to Aledo ISD's newest elementary school and is adjacent to the new Bluejack Ranch golf course. With more than 10 years of luxury residential construction experience, BC Homes offers architectural design and construction under one roof making it easy to collaborate with the team from initial design through selections, construction, and completion. Build the residence already envisioned or create an entirely new design with an experienced custom builder and the flexibility to make this exceptional homesite distinctly your own

1213 Caballo, Aledo

6635 Park Ln, Dallas
$2,850,000
5 Beds ⋅ 5 Baths ⋅ 21373856 MLS
Location, lifestyle, and livability come together in this beautifully designed, move-in-ready 5-bedroom, 4.1-bath residence by J. Gregory Homes, ideally positioned directly across from Preston Hollow Park in one of Preston Hollow’s most coveted enclaves. Offering an exceptional combination of space, comfort, and convenience, this home is ideally situated near prestigious private schools, luxury shopping, and everyday amenities. Inside, a light-filled interior, high ceilings, and an inviting atmosphere create a welcoming setting for both everyday living and entertaining. The expansive family room offers plenty of space to gather with family and friends, while the thoughtfully designed floor plan balances open gathering spaces with private retreats. The main-level primary suite serves as a relaxing retreat, featuring a fireplace, a dedicated sitting area, and convenient laundry connections tucked within the primary closet. Upstairs, four additional bedrooms and a spacious game room provide room for family, guests, or recreation. A large bonus room situated between the main and second floors offers exceptional flexibility as a private home office, secondary living area, or creative space, with sound-dampening panels adding to its versatility. A dedicated upstairs laundry room adds everyday convenience to this thoughtfully designed layout. With Preston Hollow Park directly across the street, outdoor recreation is right at your doorstep, including tennis courts, sports fields, a playground, walking paths, and open green space. Enjoy the opportunity to combine a spacious, move-in-ready home with a desirable park-side location, convenient access to prestigious private schools, and proximity to some of Dallas’s finest shopping and dining.

6635 Park Ln, Dallas

13 Downs Lake Cir, Dallas
$2,850,000
5 Beds ⋅ 9 Baths ⋅ 21198819 MLS
Nestled within in the prestigious gated community of the Downs of Hillcrest in Preston Hollow, this French stucco home was meticulously renovated in 2021 and offers a seamless floor plan that flows from room to room and indoors to out featuring high-end finishes and expansive living spaces.  A dramatic entry sets the tone, flooded with natural light from floor-to-ceiling windows and soaring 20-ft ceilings that continue through the main entertaining areas. The expansive family room with marble fireplace and wet bar, along with an intimate seating area with its own fireplace and dining room, create a warm, welcoming environment for gatherings large and small. The gourmet eat-in kitchen is a centerpiece of the home, featuring a generous island and opening to a vaulted breakfast room with exposed beams, yet another marble fireplace, and an inviting keeping room-perfect for everyday living. The first-floor primary suite serves as a serene private retreat, offering a sitting area, spa-inspired bath with soaking tub and separate shower, walk-in closet, cedar storage, personal laundry, and an adjacent office. Direct access to the backyard makes stepping out to the pool and spa feel like an extension of the suite itself. An elevator connects to the second floor, where you’ll find a beautifully designed office, a large game room with marble fireplace and second wet bar with seating, a balcony overlooking the pool, generous ensuite bedrooms with walk-in closets, plus guest quarters with a fully-equipped kitchen, living and dining area, ensuite bedroom, and ample storage. It is integrated into the main home, but can be closed off with a private street-level entrance. Set within a picturesque tree-lined community known for its ponds, walking paths, and charming cobblestone streets, this 8,000 square foot home offers both serenity and unparalleled convenience just minutes from Dallas’ premier private schools, top-tier retailers, and an abundance of dining options.

13 Downs Lake Cir, Dallas

1827 Dr Sanders Rd, Aubrey
$2,850,000
4 Beds ⋅ 4 Baths ⋅ 21164772 MLS
OWNER FINANCING AVAILABLE!! Stunning gated Southern Colonial estate set on 21.6± private acres in Denton County, nestled within the sought-after Prairie Acres community and ideally located between Little Elm, Providence Village, Cross Roads, and Aubrey. Set nearly one-eighth mile off the road, this impeccably maintained property offers exceptional privacy, timeless architecture, and refined rural living. Meticulously designed to reflect classic antebellum colonial styling, the home features three spacious bedrooms, a dedicated office or optional fourth bedroom, and three and a half baths. Three beautiful fireplaces anchor the thoughtfully designed interior, while sweeping views from every window, door, porch, and balcony bring the surrounding landscape indoors. The light-filled interior offers an inviting chef’s kitchen with breakfast area, sizable pantry, and dumbwaiter, along with two elegant living areas and a formal dining room ideal for entertaining. Generous storage, an expansive mudroom, and a well-appointed laundry room add everyday functionality. The home’s classic appeal is further enhanced by a standing-seam metal roof and fenced front and backyard spaces. The agricultural and wildlife exemption supports livestock, hay production, and abundant wildlife, with regular sightings of whitetail deer and waterfowl drawn to the stocked pond and seasonal creek. Native pecan, oak, and elm trees create a picturesque, park-like setting. Equestrian and hobby amenities include an impressive eight-stall barn with tack room, stocks, and ample storage, four loafing sheds, a chicken house, and designated garden area. Additional improvements include a 50’ x 50’ shop and a 40’ x 25’ workshop. The property is fully fenced and cross-fenced for versatility and ease of use. A rare opportunity offering peaceful country privacy with convenient access to city amenities — truly an exceptional estate for those seeking elegance, functionality, and space to live fully.

1827 Dr Sanders Rd, Aubrey

8295 Mountain View Rd, Aubrey
$2,849,999
5 Beds ⋅ 5 Baths ⋅ 21347205 MLS
A rare single-story hilltop estate on 11.25 gated acres, positioned nearly 100 feet above the road with panoramic North Texas views, a private pond and bridge entry, five-car garage, and a comprehensive studs-out renovation. Outside City Limits. The property features a new roof, new electrical, and upgraded HVAC systems throughout. The entry features a bridge crossing over the private stocked pond, setting a picturesque tone before opening into a herringbone foyer, a living space with 17-foot ceilings, and a fluted tile fireplace. The kitchen is finished with soft-close white oak cabinetry, leathered quartzite countertops, a Roman clay accent wall, a 48” Wolf dual-oven range, Sub-Zero refrigeration, Cove dishwasher, and a single-slab island. Beyond the kitchen is a well planned butlers pantry equipped with an additional dishwasher, microwave, and oven. An adjacent bar features a wet bar, wine cooler, and Brazilian leathered quartzite counters. The primary suite includes a gas fireplace, garden tub, dual-head walk-in shower, dedicated his-and-hers closets with automatic lighting, dedicated his and hers toilets and vanities with anti-fog LED mirrors. A flexible fifth suite offers a multi level seated 8x8 steam shower and direct access to the outdoor amenities. Outside, a large back porch covers the spa overlooking the pool, while a nearby pergola features a outdoor kitchen. The grounds also include a 4-stall barn with water and electric, pipe fencing, a 5-car garage, and scenic acreage frequented by local deer, ducks, and geese.

8295 Mountain View Rd, Aubrey

6565 Rockridge, Aubrey
$2,848,000
4 Beds ⋅ 6 Baths ⋅ 21076939 MLS
Discover the rare opportunity to own a 13+ acre North Texas retreat featuring not one, but two distinctive homes, two barns, and two stocked ponds, all set behind pipe rail fencing and accessed by private electric gates. With an active agricultural exemption and no city taxes, this estate blends luxury living with timeless ranch character. At the heart of the property is a 6,500+ sq. ft. executive estate, designed for both grand entertaining and private retreat. Nearly all on one level, this residence welcomes you with a dramatic foyer, soaring ceilings, and tiered chandeliers. The Primary Wing is its own haven, complete with an oversized bedroom, lounge, a secondary office with private entry, three spacious closets, and a spa-inspired bath. Viking commercial-grade appliances anchor the expansive kitchen, while hand-scraped hardwoods and rich wood finishes lend warmth throughout. Each bedroom enjoys a private ensuite bath and patio. Multiple covered patios provide sweeping views of the land, barn, and pond. The second home, an 1,800 sq. ft. ranch-style residence tucked beneath mature trees, sits at the crest of a hill with wide front porches overlooking pastures, wooded areas, and both ponds. Perfect as a guest residence, multi-generational living space, or caretaker’s home, it brings function and charm to the estate. Two barns serve the property: one massive structure ideal for equipment and storage, and another with multiple stalls, corral, and a ranch hand apartment. Together, they support equestrian, agricultural, or hobby pursuits. Fenced and cross fenced with pipe rail fencing. Located just 5 miles from Denton, 2.5 miles from dining and shopping in Cross Roads, 11.5 miles from the PGA of America’s Frisco headquarters, and minutes from Lake Lewisville, this property offers unmatched balance—seclusion, luxury, and convenience with lasting privacy thanks to surrounding multi-acre tracts and undeveloped Corps of Engineers land.

6565 Rockridge, Aubrey

4301 Corabelle Ln, Prosper
$2,844,000
5 Beds ⋅ 5 Baths ⋅ 21408605 MLS
A one-of-a-kind estate whose floor plan has been thoughtfully transformed and elevated beyond the builder’s original design an exceptional residence and the pride of its owners, set on a premier near half-acre corner lot directly adjacent to the greenbelt and walking trail, offering unmatched privacy and open views. The main level showcases modern living areas with tall ceilings and a luxuriously customized ceiling design featuring exclusive lighting and statement chandeliers, creating a dramatic architectural presence. A sleek fireplace anchors the living room, framed by oversized windows overlooking the expansive backyard. The kitchen is a true luxury centerpiece, offering built-in premium refrigerator, double ovens, commercial-grade gas stove, wall-mounted pot filler, and a built-in luxury coffee system. Premium stone surfaces, contemporary cabinetry, a large island, walk-in pantry, wine cellar, wine cooler, and three beverage refrigerators distributed throughout the home. Bathrooms display exclusive designer finishes, while every closet has been customized. The transformed floor plan includes a dedicated media room, a gym room with original hardwood floors preserved underneath, and a spacious bedroom currently used as an office offering full flexibility. Upstairs, a unique independent retreat with an ensuite, a converted fashion and makeup studio closet, a private living-game room, and an integrated secondary laundry room create a self-contained suite ideal for guests, teens, or multigenerational living. A private interior courtyard with its own fireplace serves as an enclosed patio. The property includes two separate 2-car garages, with epoxy flooring. The outdoor exceptional space supports any pool design without limitations, complemented by a custom grill area and wide-open views of the greenbelt. This home’s distinctive design and high-end finishes deliver a combination of luxury and exclusivity within Windsong Ranch. Prepare to fall in love at first sight!!

4301 Corabelle Ln, Prosper

10984 Stagecoach Pass, Pilot Point
$2,825,000
4 Beds ⋅ 5 Baths ⋅ 21215897 MLS
Private Equestrian Retreat in Butterfield Junction on 10 Acres. Tucked among mature trees in the sought-after Butterfield Junction community, adjacent to Isle du Bois Park, this exceptional equestrian property offers a rare balance of privacy and access to the natural beauty of Lake Ray Roberts. The custom residence is thoughtfully positioned to capture peaceful, tree-lined views and features three bedrooms, two full baths, and two half baths. Warm, inviting living spaces are designed for both everyday comfort and effortless entertaining. A guest suite or mother-in-law quarters—connected by a covered breezeway—adds flexibility, while the spacious three-car garage enhances functionality. Designed with the equestrian in mind, the property is anchored by a well-appointed 10-stall barn with attached runs, Classic Equine automatic waterers, wash rack, groom stall, tack room, feed room, laundry, med room and a dedicated barn office with private bath. A separate one-bedroom, one-bath apartment offers comfortable living quarters for guests, staff, or a trainer. The professionally built arena (100’ x 180’) with Kiser-designed drainage and footing provides a versatile and consistent riding experience. Additional improvements include a 60-foot round pen, seven no-climb turnouts with loafing shed, multiple pastures, and private on property riding trails. An equipment barn allows for convenient storage of equipment, hay and bulk shavings and includes workshop area. The property offers two gated entrances—separate for residence and barn—ensure both privacy and operational efficiency. Property offers two generators to power home and barn. Ideally located just minutes from the trails of Isle du Bois Park and the shoreline of Lake Ray Roberts, this is a rare opportunity to own a refined equestrian property in one of North Texas’ most desirable settings. Ag exemption currently in place offering lower property taxes.

10984 Stagecoach Pass, Pilot Point

1631 Pr 23, Glen Rose
$2,800,000
4 Beds ⋅ 4 Baths ⋅ 21398860 MLS
Set on 15.33 acres in the Ranchettes at Rough Creek, this stone ranch home completed in 2025 looks out over open hill country, mesas, and Gunn Mountain. It is offered furnished, including TVs, along with a UTV, tractor, and shredder, so a new owner can move in and start enjoying the property right away. Steel-and-glass double doors open to a foyer with a tongue-and-groove ceiling. The living room, dining, and kitchen run together under exposed beams and 12-foot ceilings, anchored by a floor-to-ceiling stone fireplace. Hardwood floors run throughout the main living areas, and a wall of sliding glass opens the living room to the back porch. The kitchen pairs green shaker cabinets with ash glass-front uppers, quartz counters, and a stone range hood surround. A pro-style gas range, built-in stainless refrigerator, walk-in pantry, and an island with seating for three make it easy to cook for a full house. The primary suite sits on its own side of the home. The bath has a freestanding tub set against a glazed tile wall, a walk-through shower with two glass entries, a double vanity, a walk-in closet, and a safe room. Bedrooms 2 and 3 share two full baths between them, and bedroom 4 has a full bath and bunks. A game room with a wall of windows and a study overlooking the backyard give everyone room to spread out. The back porch is where evenings end up. It is fully screened with motorized drop-down screens and has a stone fireplace, a TV, and a built-in grill. Past the porch, a turf yard enclosed by cable-rail fencing leads to a stone fire pit facing the view. A second fire pit sits at the center of the front circle drive. The property has a water well, septic, propane, fiber internet, and an attached two-car garage. Rough Creek HOA. Glen Rose ISD.

1631 Pr 23, Glen Rose

10652 Fincher Rd, Argyle
$2,800,000
5 Beds ⋅ 7 Baths ⋅ 21311135 MLS
Imagine having room for it all - luxury living, a resort-style backyard, a home business, a multi-generational setup, a large workshop for your hobbies, or simply the freedom that comes with 4.4 unrestricted acres in Argyle ISD. Zoned to highly sought-after Hilltop Elementary and located in the county with no city taxes and no HOA, this exceptional custom estate offers a rare blend of sophistication, functionality, and flexibility. The thoughtfully designed floor plan offers 5 bedrooms - 3 downstairs and 2 up - soaring ceilings, wide-plank hardwood floors, designer finishes, and walls of glass that showcase the picturesque acreage beyond. The primary suite is a true retreat with a spa-inspired bath, oversized walk-in shower, freestanding tub, and an incredible custom closet. At the heart of the home, the chef's kitchen opens seamlessly to the living and dining areas and is complemented by an oversized pantry room with additional refrigeration, extensive storage, and prep space. A dramatic floor-to-ceiling fireplace anchors the living room, while expansive sliding doors connect indoor and outdoor living. Step outside to enjoy the resort-style pool, covered patio, outdoor kitchen, and peaceful country views. The 3,500-square-foot guest house is a standout all its own, thoughtfully designed with 3 bedrooms, a full bath, kitchen, and living area, it functions beautifully as a private residence for extended family, long-term guests, or a secluded workspace. The attached 47x50 insulated shop rounds out the property with oversized door access, soaring ceilings, built-in workstations, and a half bath, ideal for RV storage, car enthusiasts, hobbyists, or business owners. Properties like this don't come around often. The acreage, the finish level, the guest house, the shop - all of it, in Argyle, with no restrictions holding you back.

10652 Fincher Rd, Argyle

16508 Hailey Ct, Tyler
$2,800,000
6 Beds ⋅ 9 Baths ⋅ 21281232 MLS
Imagine feeling worlds away from the city while being just minutes from South Tyler's premier shopping, dining, healthcare, and entertainment. Hidden behind the gates of Crown Point Estates, this extraordinary custom estate offers a rare combination of resort style living, wooded privacy, and unmatched convenience. Featured on an upcoming HGTV show and originally built as the builder's personal residence, the property spans approximately 6.5 meticulously maintained acres that are excluded from the HOA. Exceptional craftsmanship throughout, the estate features 6 spacious bedroom suites, each with private bath, plus 2 additional half baths. Soaring ceilings, rich hardwood flooring, designer lighting, extensive millwork, plantation shutters, dual laundry rooms, formal dining, dedicated office, oversized living areas, and 4 fireplaces create an atmosphere of timeless elegance. Chef's kitchen is designed to impress with abundant prep space, custom cabinetry, a 6 burner gas cooktop, and massive pantry. Primary suite is a retreat of its own featuring 2 fireplaces, spa inspired bath with soaking tub & oversized shower, mini fridge, and an extraordinary walk in closet. Upstairs, media room offers theater seating, bar seating, premium equipment, microwave & mini fridge. A true showpiece of the estate is the impressive 2,155 SQFT entertainment retreat featuring overhead doors, built in bar, fireplace, media setup & half bath. Outside, the grounds rival a private resort with custom pool featuring swim up bar, underwater seating, waterfall, spa, fire bowls & fire pit. Expansive covered patios, outdoor kitchen, full basketball sport court, and beautifully manicured grounds overlook mature woods, creating privacy rarely found this close to Tyler. Additional amenities include a whole home Generac, garages for approx. 13 vehicles & nearly 0.5 acre of concrete parking. Rare opportunity to own one of the most exceptional luxury estates in East Texas. Video & Virtual Tour Available,

16508 Hailey Ct, Tyler

1306 Morrow Rd, Valley View
$2,800,000
2 Beds ⋅ 2 Baths ⋅ 21283256 MLS
Set on 12.3 private acres, this meticulously designed estate offers a rare combination of luxury, functionality, and privacy. Behind custom gates, a curbed asphalt driveway winds past a picturesque pond before arriving at the property’s striking 7,102 square foot barndominium, completed in 2018 with exceptional attention to detail throughout. The main level features an expansive open living area with custom cabinetry, built-in double refrigerators, a pool table space, and a large full bath with separate his and hers restrooms. A custom iron staircase anchors the space, while an adjoining seating area creates a comfortable gathering point. Just beyond is the multi-purpose barn area with enclosed storage, secure workshop, and hidden office entry. The second level showcases soaring 20-foot vaulted ceilings and an open-concept layout centered around the living room and designer kitchen. Sliding doors open to a covered patio with a custom 10-foot gas fireplace overlooking the surrounding landscape. The kitchen is finished with exposed brick detailing, custom cabinetry, double refrigerators, dual walk-in pantries, oversized island, and farmhouse sink beneath a picture window with panoramic property views. The primary suite includes custom built-ins, exposed brick accents, spacious walk-in closet with integrated washer and dryer, and a luxurious bath featuring dual vanities, towel warmer, custom walk-in shower, soaking tub, and designer lighting. A secondary bedroom with full bath access completes the second floor, while a third-level flex space offers additional versatility. A short walk from the main residence, the 968 square foot cottage, completed in 2009, provides ideal guest accommodations with a covered porch, outdoor fireplace, 152 square foot casita, full kitchen, living area, and upstairs bedroom with full bath. Enhanced with solar panels and surrounded by lush wooded grounds, this one-of-a-kind property offers privacy, recreation, and refined country living.

1306 Morrow Rd, Valley View

4032 Lively Ln, Dallas
$2,799,999
5 Beds ⋅ 5 Baths ⋅ 21289687 MLS
4032 Lively Lane blends newer construction, generous scale, and everyday luxury in the heart of Midway Hollow. Completed in 2023, this one-owner 5-bedroom, 5-bath home offers approximately 5,460sf on a 0.302-acre lot, with an open, effortless floor plan designed for both entertaining and daily living. The heart of the home is the open kitchen and living area, where vaulted ceilings, a large island, walk-in pantry, gas range, and natural flow create a space that feels elevated without feeling formal. A wall of windows lines the back of the room, opening visually to an expansive covered outdoor living area with fireplace. Spanning from the kitchen to the living room, this outdoor space extends the home beautifully and creates a true indoor-outdoor living experience. The private primary wing offers a true retreat, thoughtfully separated from the secondary bedrooms for comfort and privacy. Each bedroom features its own en-suite bath and walk-in closet, with one upstairs bedroom currently converted into an in-home gym. The media room has been transformed into a golf simulator, adding a rare lifestyle element that makes the home as functional as it is memorable. Designed for how people actually live, the home offers generous gathering spaces, an oversized covered rear porch with outdoor fireplace and TV, and attached 2-car garage. Elegant, open, and quietly functional, 4032 Lively Lane delivers the rare combination of newer construction, thoughtful layout, lifestyle amenities, and a large lot in one of Dallas’ most desirable neighborhoods with sidewalks, off-duty Dallas Police Dept. Patrol (voluntary HOA) and great proximity to local shopping, dinning and private school corridor.

4032 Lively Ln, Dallas

642 Cedar Creek Ranch Trl, Tuscola
$2,799,900
5 Beds ⋅ 6 Baths ⋅ 20966340 MLS
642 Cedar Creek Ranch Trail Tuscola, TX 79562 Exquisite Cedar Creek Estate with Hilltop Views, Luxury Outdoor Living & Custom Interiors Welcome to Cedar Creek Estate, a truly remarkable residence situated on a hillside overlooking the Steamboat Mountain Valley. This fully remodeled home is a showpiece of luxury, elegance, and thoughtful design—offering both high-end amenities and breathtaking natural beauty. As you enter through the grand iron doors, you’re welcomed into a striking foyer featuring cathedral ceilings, a stunning custom stairway, and a wine room to the right. To your left, a formal dining area showcases custom lighting, perfect for elegant entertaining. Overhead, a catwalk connects the upstairs bedrooms and playroom, giving the home a sense of architectural drama. Straight ahead, the floor-to-ceiling windows in the den frame stunning views of the saltwater pool, hot tub, cascading waterfall, and the scenic hillside beyond. This elegant living space also includes a stone fireplace, custom built-ins, and warm, designer paint tones. The chef’s kitchen is fully equipped and ready to impress with: Stainless steel appliances Large gas cooktop Built-in microwave Monogram refrigerator and freezer Butler’s pantry Granite eat-in island Farmhouse sink Custom cabinetry Cozy breakfast area The open-concept kitchen and living room provide a bright, airy atmosphere with exceptional flow for entertaining. The Master Suite is a true retreat, offering: A private exterior entry Wood tray ceiling and milled hardwood flooring Private office space Spa-like ensuite with dual granite vanities, jetted garden tub, pillared accents, and a walk-in tile shower with multiple shower heads A large custom walk-in closet with a built-in safe room Upstairs, you’ll find: Additional bedrooms and ensuite baths A spacious playroom A theater-media room See Additional Documents for full Write up

642 Cedar Creek Ranch Trl, Tuscola

116 Murano Pl, Southlake
$2,799,000
4 Beds ⋅ 6 Baths ⋅ 21304042 MLS
Welcome to 116 Murano Place, an exceptional custom new build in Southlake’s premier luxury community of Carillon Parc. Thoughtfully designed for both sophisticated entertaining and everyday living, this stunning two-story home offers an impressive blend of elegance, comfort, and functionality in the heart of award-winning Carroll ISD. The inviting first floor centers around an expansive family room with a fireplace, flowing seamlessly into the beautifully planned kitchen and family dining area. The open living spaces extend outdoors to a covered terrace, creating an ideal setting for entertaining or relaxing. The private primary suite offers a peaceful retreat with a spacious bath and generous closet. The first floor also includes a flex room, the perfect work-from-home office or adds additional space for a playroom, fitness area, or private retreat. Upstairs, an expansive living area creates a second gathering space for family and guests. Oversized bedrooms, including a generously sized guest suite, provide exceptional flexibility for extended family, and overnight guests. Thoughtfully designed baths, closets, and attic access add comfort and convenience, while the spacious secondary bedrooms offer room to grow. Located just moments from Southlake Town Square, premier dining, boutique shopping, and the future walkable amenities of Carillon Parc, 116 Murano Place offers an exceptional opportunity to experience refined Southlake living in one of the area’s most desirable communities. Come visit today!

116 Murano Pl, Southlake

1401 Samantha Way, Keller
$2,799,000
5 Beds ⋅ 6 Baths ⋅ 21209801 MLS
Tucked within the quiet enclave of Samantha Springs Estates, this new custom residence offers privacy and refined design. Set on a tree-filled acre lot, the home feels both expansive and protected — a peaceful retreat surrounded by mature trees. Inside, natural light defines the experience. Steel and glass doors and windows, wide-plank white oak floors, wood-beamed ceilings, and a soft, organic palette create a home that feels warm, grounded, and elegant. Open floor plan invites connection while still allowing each space to breathe. The gourmet kitchen is designed for both everyday living and entertaining at scale. Wolf and Sub-Zero appliances, a center island, custom cabinetry, and quartz countertops come together in a space that is as beautiful as it is functional. Study offers a quiet place to work or retreat, a rich color palette, and views from an expansive window. The primary suite is a sanctuary with room for additional seating. Spa-inspired bath features oversized vanity area with custom mirrors and elegant lighting, a frameless glass shower wrapped in custom tile, and a freestanding soaking tub. Two expansive walk-in closets with custom built-ins complete the suite. Downstairs, an oversized flex space serves beautifully as a game room featuring a bar and a fireplace. Just off the game room is a media lounge and a full AV closet. The guest suite on the main level accommodates a king-size bed and seating area, with a large walk-in closet and private bath. Upstairs, a spacious game room provides a perfect retreat, accompanied by three additional bedroom suites, each with its own en-suite bath. Oversized covered patio invites year-round enjoyment, complete with a grilling station featuring a Coyote grill. The backyard offers a backdrop of mature trees and room for a large pool with room left over for plenty of play yard. Completion by early September.

1401 Samantha Way, Keller

6090 Graemont Blvd, Tyler
$2,795,000
6 Beds ⋅ 9 Baths ⋅ 21426184 MLS
Introducing a beautiful estate home nestled in Tyler, TX that effortlessly combines luxury with convenience and functionality. This 6-bedroom home with 5 ensuite bedrooms, has a total of 7 full baths, including a handicap-accessible bath, and 2 half baths. It houses a 4-car garage and is punctuated with high-end updates such as new roof, gutters, and pool improvements. An ethereal foyer unveils a dual staircase adorned with a unique groin ceiling, leading to formal living and dining areas featuring a majestic two-story coffered ceiling and a cast stone gas fireplace. The first floor accommodates a master suite, opening out to a covered patio, two deluxe closets, and a spa-like bath, complete with Carrera marble heated flooring. A downstairs guest room offers its own privacy with a handicap-friendly bathroom. State-of-art features extend into the home office, laundry room equipped with dual washers dryers, and a laundry chute with dumbwaiter and a craft room with 4 desk areas, sink and storage closet. The chef’s kitchen is a dream with top-of-line appliances, a walk-in pantry, alongside a butler’s pantry. The family room and bar area come fully equipped and make it an entertainment nirvana. Upstairs, you'll discover three additional bedrooms, each with ensuite bathrooms, walk-in closets, and ample storage. Rounding out this impressive space is a media room complete with full amenities, a playroom with built-in features and additional space that could be a bedroom, bunk room or bonus room. The estate majestically sprawls across 2.25 acres and hosts an outdoor patio that includes a Lynx grill and wood fired pizza oven, a fenced tennis court, a diving pool with hot tub and a pool house with full facilities. Two independent garages provide generous storage and an attic lift. Experience a chance to embrace a lifestyle of unparalleled luxury. Call today for an exclusive showing of this magnificent estate.

6090 Graemont Blvd, Tyler

5112 Wateka Dr, Dallas
$2,795,000
5 Beds ⋅ 7 Baths ⋅ 21412125 MLS
Welcome to 5112 Wateka Drive, a newly constructed 5-bedroom, 6.5-bathroom luxury single-family residence in Dallas's prestigious Bird Streets neighborhood (75209), designed for elevated living near Inwood Village dining and boutique shopping. From the moment you enter, a sculptural Kuzco Tallis chandelier sets an architectural tone in the grand entry foyer. Designed with a reverse layout that elevates main living spaces, the upper floor features a spacious main living area anchored by a custom electric fireplace, offering direct access to a balcony complete with its own fireplace. The adjacent custom Florense kitchen showcases rich walnut veneer cabinetry, natural quartzite countertops with dramatic veining, and a sculptural Visual Comfort island light, supported by a fully equipped butler's pantry. The primary suite resides on this upper level, presenting a luxurious ensuite bath with porcelain slabs, warm wood cabinetry, a freestanding soaking tub, dual sided walk-in shower, and a boutique dressing room with glass doors and integrated lighting. Two additional upper-level guest suites complete this floor. On the main level, two guest suites surround a secondary living area and secondary kitchen, opening through sliding glass doors to the lower patio and private backyard. Porcelanosa Deco Image Dark cladding accents the outdoor living spaces, while two dedicated laundry rooms and custom secondary baths, featuring graphic tiles, sculptural sinks, and statement fixtures from Sonneman, Studio M, and Kuzco, bring tailored detailing to every room. Hubbardton Forge Carbon sconces accentuate the exterior elevations. Situated in the heart of the 75209 Bird Streets, this home offers immediate access to the Dallas North Tollway, downtown Dallas, and Love Field Airport. The tree-lined streets of this sought-after neighborhood provide exceptional walkability to nearby parks and dining corridors, blending architectural sophistication with everyday accessibility.

5112 Wateka Dr, Dallas

6452 Walnut Hill Ln, Dallas
$2,795,000
5 Beds ⋅ 7 Baths ⋅ 21411264 MLS
An exceptional expression of modern luxury, this newly constructed Maison Manor residence by CH Design seamlessly blends striking contemporary architecture with timeless sophistication. Spanning approximately 6,266 square feet, this meticulously crafted home offers five bedrooms, five full bathrooms, two powder baths, and an impressive collection of thoughtfully designed living and entertaining spaces. From the moment you enter, soaring ceilings, expansive walls of glass, exquisite finishes, and bespoke architectural details create an atmosphere of understated elegance. Designed for both grand-scale entertaining and effortless everyday living, the chef's kitchen serves as the heart of the home, featuring premium appliances, custom cabinetry, an oversized statement island, and a beautifully appointed butler's pantry. The luxurious primary retreat offers a private sanctuary complete with a spa-inspired bath and expansive custom walk-in closet. Multiple game rooms and versatile living spaces provide exceptional flexibility for a private study, fitness studio, media lounge, or additional entertaining areas. Equally impressive, the resort-inspired outdoor setting features a sparkling pool, expansive covered patio, and built-in grilling station, creating the ultimate backdrop for year-round entertaining. Every element of this extraordinary residence has been thoughtfully curated to deliver an exceptional balance of architectural beauty, refined craftsmanship, and modern functionality. A remarkable opportunity to experience sophisticated luxury living at its finest.

6452 Walnut Hill Ln, Dallas

4051 Hawthorne Ave, Dallas
$2,795,000
3 Beds ⋅ 5 Baths ⋅ 21397494 MLS
A bold architectural statement by Hudson Construction, 4051 Hawthorne Ave is an exceptional new construction residence just one block from Highland Park. Striking contemporary design, sophisticated interiors, and resort-inspired outdoor living come together beautifully throughout this impressive three-story home. The dramatic façade is defined by clean architectural lines, deep roof overhangs, warm wood soffits, expansive black-framed windows, and a sleek glass-paneled garage door. Inside, wide-plank hardwood floors, custom millwork, natural wood accents, dramatic stone selections, and walls of glass create a refined yet inviting atmosphere. An elevator provides convenient access to all three levels, while the open-concept floor plan is designed for effortless living and entertaining. Generous living and dining spaces flow seamlessly together, with oversized windows and doors creating a strong connection to the outdoors. The upper levels offer beautifully appointed private spaces with flexibility for guests, work, and entertaining. The third floor is a true standout, featuring an expansive living and entertaining retreat anchored by a showstopping custom wet bar with dramatic stone, fluted wood detailing, and extensive cabinetry. The private outdoor setting is equally impressive, with a sleek pool surrounded by landscaped green space creating a secluded urban retreat. Ideal for afternoons by the water, evening gatherings, or quiet weekends at home, the outdoor spaces complement the home's sophisticated architecture. Moments from Highland Park, Turtle Creek, Oak Lawn, and some of Dallas' premier shopping and dining, this newly constructed residence offers exceptional design, luxury finishes, and an enviable central Dallas location.

4051 Hawthorne Ave, Dallas

6903 Coronado Ave, Dallas
$2,795,000
5 Beds ⋅ 5 Baths ⋅ 21349671 MLS
Now Complete! Perched prominently on an elevated corner lot, this exceptional residence by Gerlach Custom Homes commands attention with its timeless Dutch-inspired architecture. Handcrafted custom shutters, distinctive gables, and dramatic windows create a striking silhouette that immediately sets the home apart, while every architectural detail reflects an unwavering commitment to craftsmanship and enduring design. Spanning 4,830 square feet, the home offers a thoughtful blend of refined entertaining spaces and comfortable everyday living. A paneled foyer with a graceful barrel-vaulted ceiling introduces the home's signature curves and arches, including a concealed powder room seamlessly integrated within the paneling that features a floating stone and fluted white oak custom vanity. Rich white oak details continue throughout, from the living room beams and custom balustrade to the kitchen ceiling accents. The kitchen is appointed with premium Wolf and Sub-Zero appliances, while the marble-clad primary bath adds another layer of refined craftsmanship. A versatile first-floor suite provides flexibility as a private guest retreat, mother-in-law suite, downstairs office, or additional primary bedroom. Upstairs, three additional bedrooms, a spacious game room, beautifully appointed laundry room, and thoughtfully designed primary suite create a private retreat for family living. Located in the heart of Lakewood, one of Dallas' most treasured neighborhoods, this represents a rare opportunity to own a home defined by architectural character, exceptional craftsmanship, and timeless appeal. Designed for those who appreciate enduring design over passing trends, this is a home with the presence and quality to remain remarkable for generations to come. Buyer or Buyer’s Agent to verify all information, including square footage, room sizes, schools, and other representations. The listing agent has an interest in the property.

6903 Coronado Ave, Dallas

4016 Willow Ridge Dr, Dallas
$2,795,000
5 Beds ⋅ 7 Baths ⋅ 21329667 MLS
Designed by CH Interior Design Studio and expertly built by BuildTX Solutions, this exceptional new construction residence is a masterclass in timeless architecture, elevated design, and impeccable craftsmanship. Spanning 5,629 square feet, the home offers 5 bedrooms, 5 full bathrooms, 2 powder baths, a dedicated office, private fitness room, and an oversized 3-car garage, creating a floor plan that balances everyday functionality with sophisticated living. A dramatic entry leads to expansive living and dining spaces filled with natural light, soaring ceilings, and seamless indoor-outdoor connectivity. At the heart of the home, the chef's kitchen is appointed with custom cabinetry, premium appliances, an oversized island, and a fully equipped prep kitchen, delivering both exceptional beauty and effortless entertaining. Walls of glass open to the covered outdoor living area, extending the home's inviting atmosphere beyond its interiors. The first-floor primary suite serves as a private retreat, complete with a spa-inspired bath and an expansive walk-in closet. A dedicated office provides an elegant work-from-home space, while the private fitness room offers the convenience of wellness at home. Upstairs, spacious secondary bedrooms with en-suite baths and generous gathering spaces provide exceptional flexibility for family and guests. Every detail has been carefully curated, from the architectural lines and designer-selected finishes to the custom millwork and warm natural materials, creating a residence that feels both grand and welcoming. Designed for effortless entertaining and elevated everyday living, this home delivers an exceptional standard of craftsmanship and enduring style. Completion January 2027.

4016 Willow Ridge Dr, Dallas

Start Your Search

Listings provided by North Texas Real Estate Information Systems (NTREIS). Listing data has been deemed reliable but is not guaranteed to be accurate by the MLS.

Last updated:

How much is your home worth?

Get instant property value now!